Rooftop units
Packaged rooftop equipment, replaced on existing curbs with adapters where needed or set on new curbs.
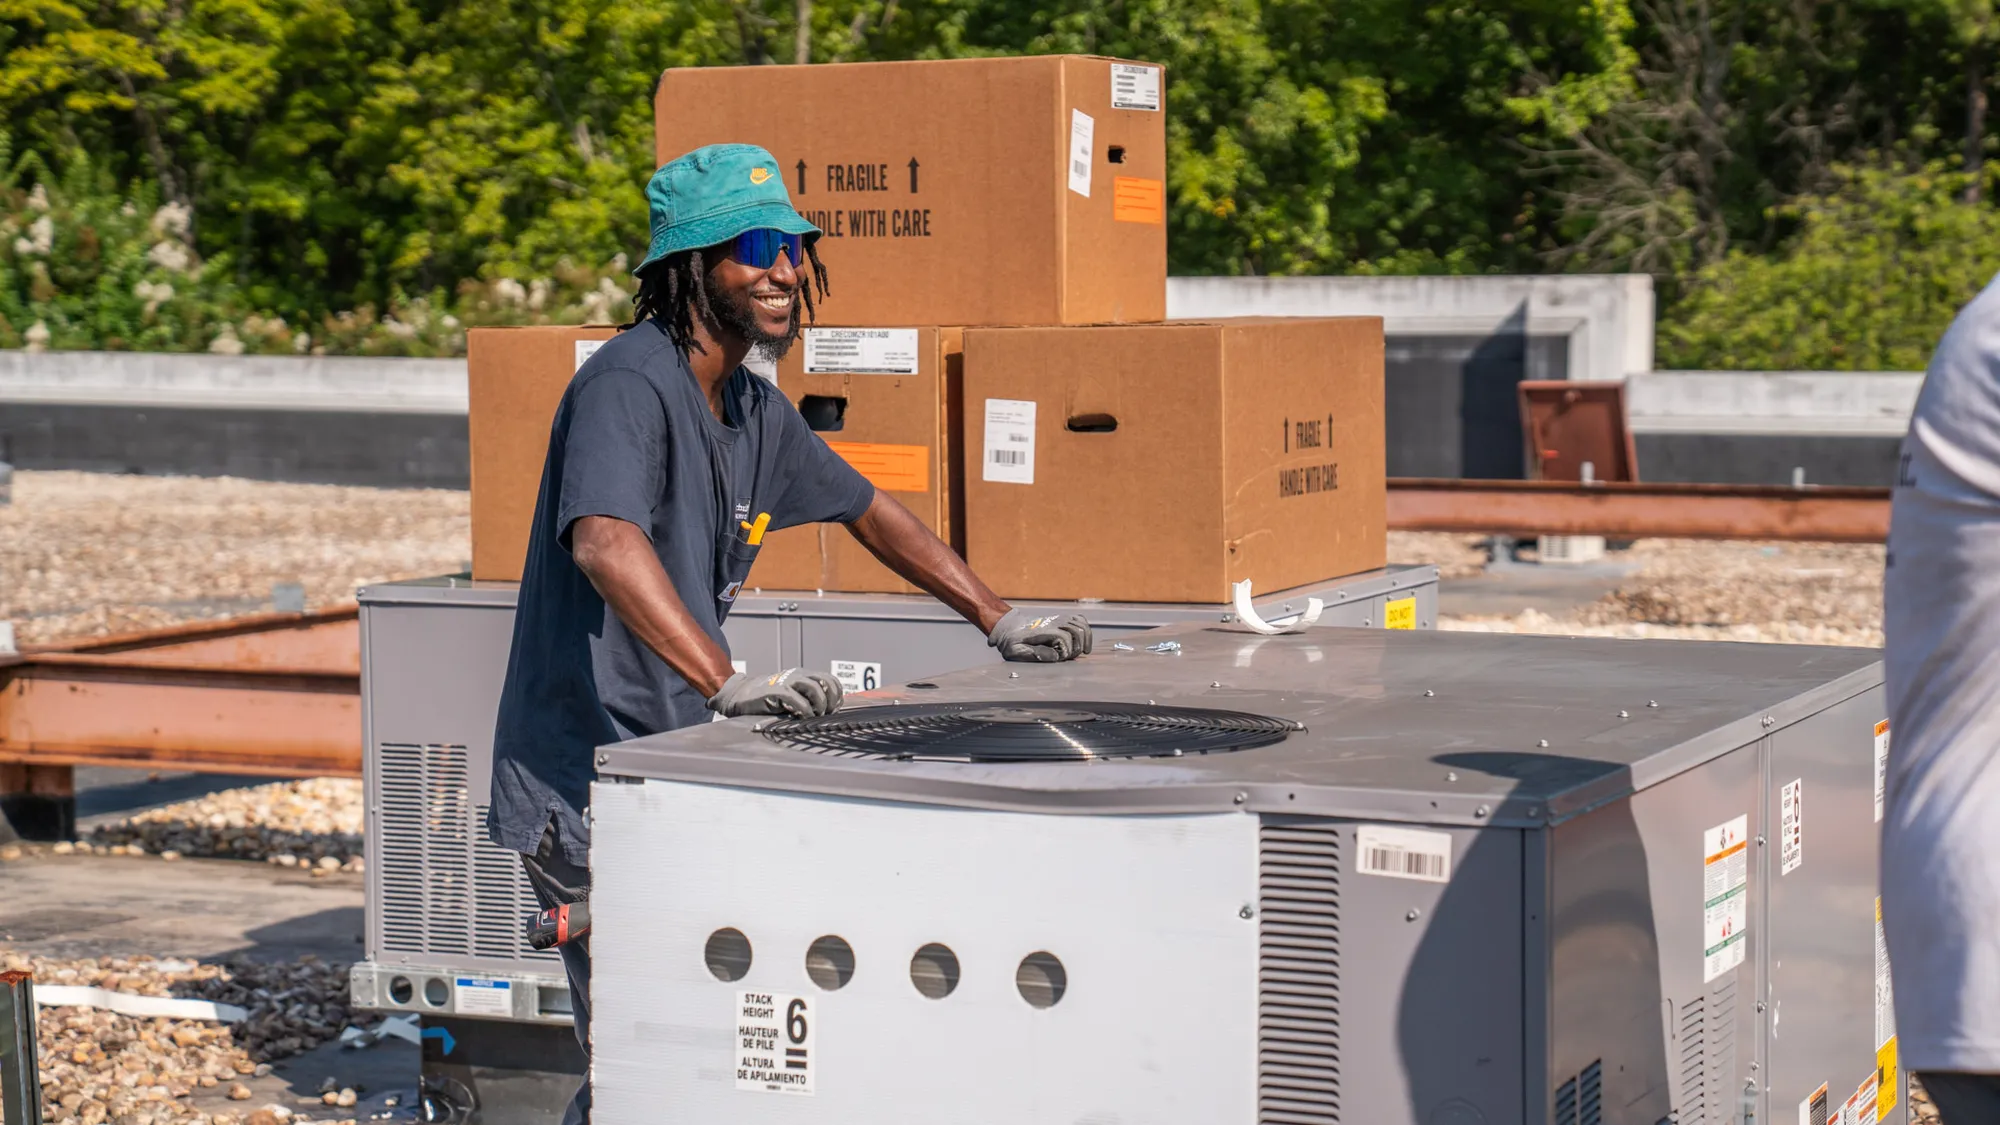
Commercial HVAC Replacement & Installation
New rooftop units, split systems, and VAV or VRF systems, sized by load calculation rather than the old unit’s nameplate. We handle the design, permits, crane, and installation, then balance the system so it performs the way it was specified, with the work scheduled around your business.
Before you replace anything
Commercial replacement quotes have a way of growing. One rooftop unit fails, and the proposal that comes back covers every unit on the roof. Sometimes that’s right, since equipment installed together often ages together. Often it isn’t, and the other units have years left with proper maintenance.
We look at each unit on its own: age, condition, refrigerant, repair history, and how hard it’s been working. Then we tell you which units need replacing now, which can wait, and which just need service. If you’re replacing in phases, we’ll help you plan the order.
Not sure it’s finished? Commercial HVAC Service & Maintenance
What we install
Packaged rooftop equipment, replaced on existing curbs with adapters where needed or set on new curbs.
Condensing units and air handlers for offices, retail, and tenant spaces.
Variable air volume systems that condition multiple zones from central equipment.
Variable refrigerant flow systems for buildings that need many zones with independent control.
Gas and electric heaters for warehouses, shops, and open industrial space.
Exhaust fans and make-up air units, including kitchens.
Commercial Kitchen HoodsInstall path
Most commercial replacements are straightforward: a new unit of the right capacity on the existing curb, connected to the existing ductwork. But buildings change. Tenants change, kitchens get added, occupancy goes up, walls move, and equipment sized for how the building was used fifteen years ago may not fit how it’s used now.
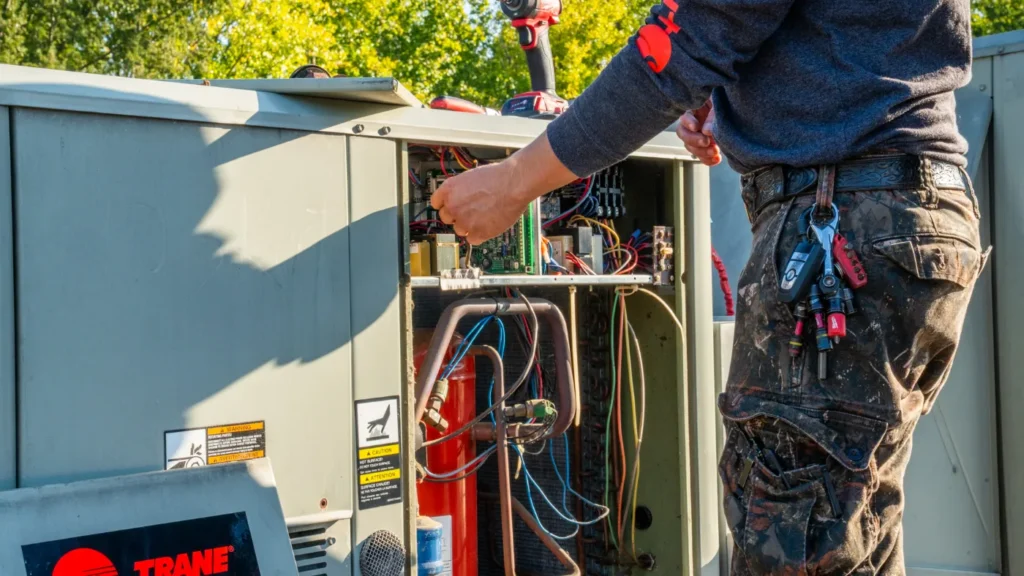
Building hasn’t changed
New equipment on the existing curb and connections, with capacity confirmed by load calculation rather than copied from the nameplate. The fastest path, and the right one when the building and its use haven’t changed.
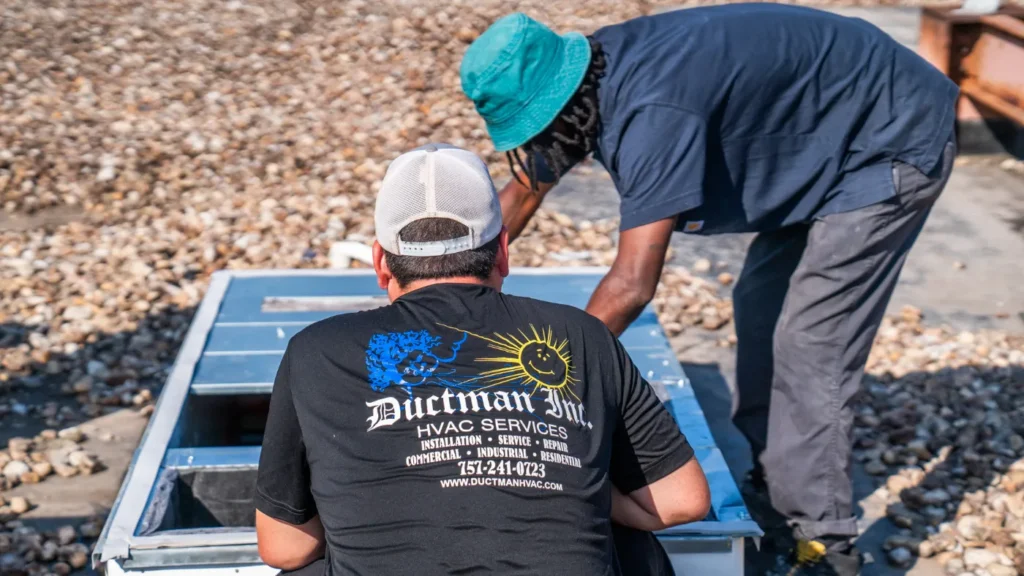
Building has outgrown it
When the load calculation shows the building has outgrown its system, or zoning no longer matches how the space is used. Different capacity, added zones, or a different system type entirely.
What’s included
From the first load calculation to the final balance report, the whole job is ours, not split between a designer, an installer, and a gas sub who’ve never met.
Capacity and zoning calculated for the building as it’s used today.
Permits pulled, inspections scheduled, and coordination with landlords, property managers, and other trades.
Crane time scheduled and rooftop access planned, including after-hours lifts where needed.
Curb adapters for existing openings, or new curbs where equipment changes.
Gas connections under our own Master Gas Fitter license, electrical coordination, and controls integrated with what you already have.
Every unit started, verified, and the system balanced so each space gets the air it was designed for.
How we design
A lot of commercial replacements are ordered by reading the nameplate on the old unit and buying the same tonnage. That’s fast, but it assumes nothing about the building has changed and that the original unit was sized right in the first place.
We run a load calculation on the space as it’s used today: occupancy, equipment, glass, insulation, and the hours the building actually runs. Then we confirm the ductwork can deliver it. After installation, we balance the system and measure airflow at the diffusers, so each space gets what it was designed for rather than whatever happens to reach it.
It’s the difference between new equipment and a system that works.
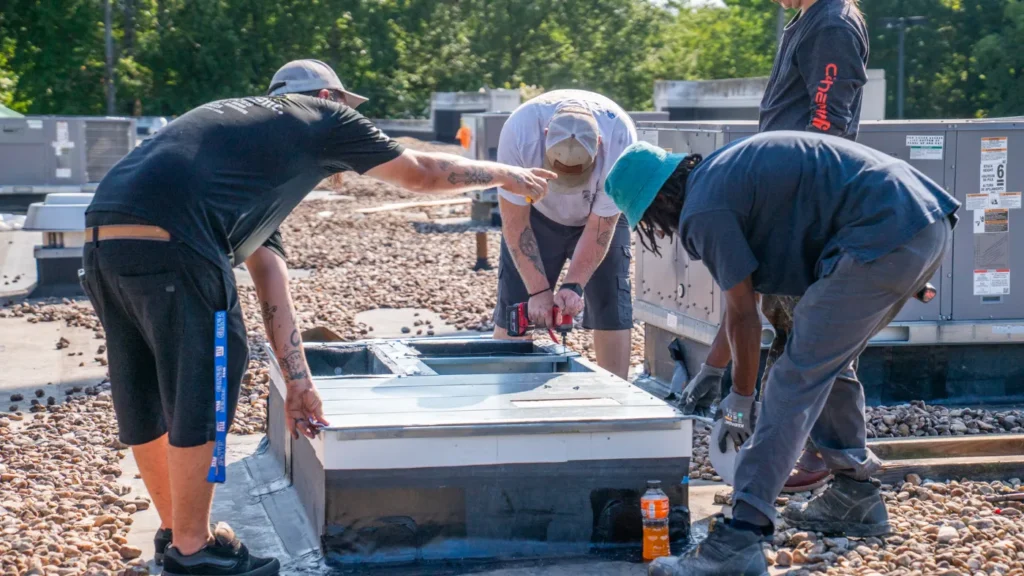
Our Process
Clear scope, no surprise charges, and work scheduled around your business.
Before we order anything
Existing equipment, curbs, ductwork, electrical, and gas assessed, and a load calculation run for the space as it’s used today.
Permits, crane, equipment lead times, and work hours coordinated with you, your landlord, or your property manager.
Installation
Old equipment removed and disposed of properly, refrigerant recovered, and new equipment set and secured.
Gas, electrical, ductwork, condensate, and controls connected, then every unit started and verified.
Before we turn it over
Airflow measured and adjusted so each space gets what it was designed for.
Startup readings, balance report, warranty registration, and a walkthrough with whoever runs the building.
Replacement cost, plainly
The equipment is only part of a commercial replacement. Two rooftop units of the same tonnage can cost very different amounts to replace, depending on what surrounds them.
The biggest variables are access and structure: whether a crane is needed and how big, whether the new unit fits the old curb or needs an adapter or a new curb, and whether the roof can carry it. Then the connections: whether the electrical service and gas line are sized for the new equipment, and whether the ductwork can deliver what it produces. Then timing: after-hours work, lead times on equipment, and whether the job is planned or an emergency.
That’s why we survey before we quote. A number given over the phone has to guess at every one of those, and the guesses tend to show up later as change orders.
You don’t have to replace everything at once. We’ll rank every unit by condition and plan replacements across your budget cycles, so the worst equipment goes first and nothing turns into an emergency.
Testimonials
Mike was very professional and thorough throughout the entire process. Haven’t felt with any HVAC service before Ductman and will never choose anything else now. Thank you for a great experience.

 Robert Clark
 Google review
Everyone was respectful, a pleasure to work with, and they got the job done in a timely fashion with a great quality of work. My house heats even better now than before. 10/10 I absolutely recommend them.
 James Maurmeier
Google review
Furnace went out on what seems like the coldest day so far this year. Chris answered our call and promptly sent out a technician to review the issue and provide an estimate. They were able to order and install the part quickly for a reasonable price. I would definitely call them again if we had another HVAC issue.
 Charisse
Google review
Our Work
FAQ
It depends on capacity, access, crane requirements, curb compatibility, electrical and gas capacity, and timing. We survey the site before quoting so the number reflects the actual job.
We schedule the work around your business, and crane time and rooftop access are planned in advance, including after-hours lifts where needed.
No. We look at each unit on its own and tell you which need replacing now, which can wait, and which just need service. We’ll rank them by condition and plan replacements across your budget cycles.
Yes. We pull permits, schedule inspections, and book the crane and rooftop access as part of the job.
After installation we measure airflow at the diffusers and adjust the system, so each space gets the air it was designed for rather than whatever happens to reach it. It’s included in every commercial installation.
Yes. Variable refrigerant flow systems for buildings that need many zones with independent control.
Yes. Gas connections are made under our own Master Gas Fitter license.
Get Started
Tell us about the building and the equipment. We’ll survey it, run the numbers, and give you a replacement plan that fits your building, your budget, and your hours.