Spiral duct
Round spiral duct for exposed ceilings, warehouses, and long runs, where it moves air efficiently and looks finished.
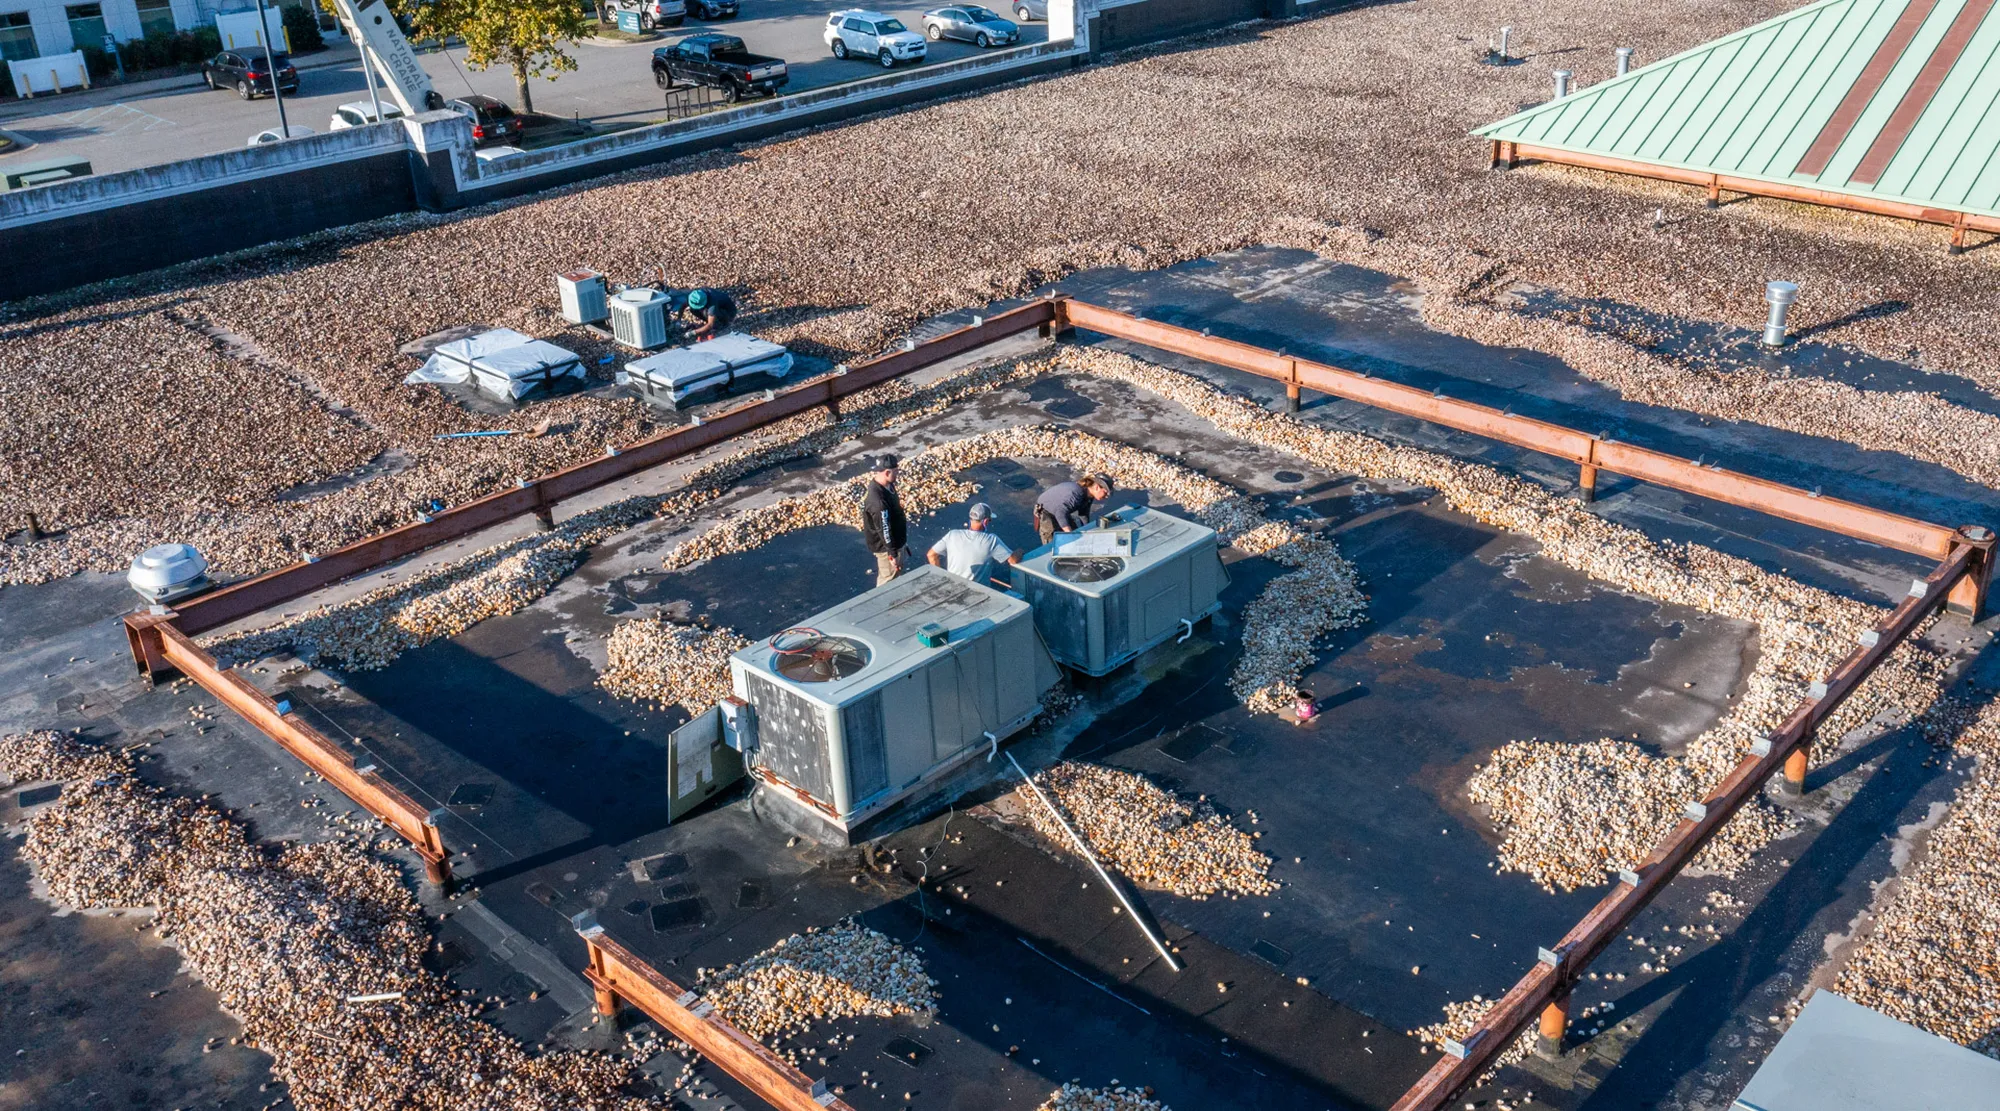
Commercial Ductwork
Spiral duct, rectangular sheet metal, exhaust, and the runs that connect it all, for new construction, tenant build-outs, and buildings whose ductwork never worked right. We design it, fabricate it, install it, and balance it, so the air goes where the drawings say it should.
Before you replace anything
When one end of a building is always warm, a tenant space never cools, or a new rooftop unit doesn’t fix the complaints, the equipment usually takes the blame. Often the real problem is between the unit and the room: undersized trunks, leaking joints in a ceiling plenum, missing returns, or a layout that was never redesigned after the walls moved.
We work on both the equipment and the duct, so we have no reason to sell you one when the problem is the other. We’ll measure what the system is actually delivering and tell you where the air is going before anyone orders new equipment.
Think it’s the equipment? Commercial HVAC Service & Maintenance
What we build
Round spiral duct for exposed ceilings, warehouses, and long runs, where it moves air efficiently and looks finished.
Sheet metal trunks and branches for ceiling plenums and tight spaces.
Exhaust duct for restrooms, kitchens, and process areas, plus the make-up air that balances it.
Commercial Kitchen HoodsInsulation and lining where duct runs through unconditioned space or where noise matters.
Short, properly supported flex connections to diffusers, installed the way the manufacturer intends.
Diffusers, grilles, registers, and dampers selected and placed so the air actually reaches the space.
Project path
A lot of commercial duct work is modification: a tenant moves in, walls move, a space changes use, and the duct system has to change with it. Done right, that means redesigning the affected runs and rebalancing, not just cutting in a few new diffusers and hoping.
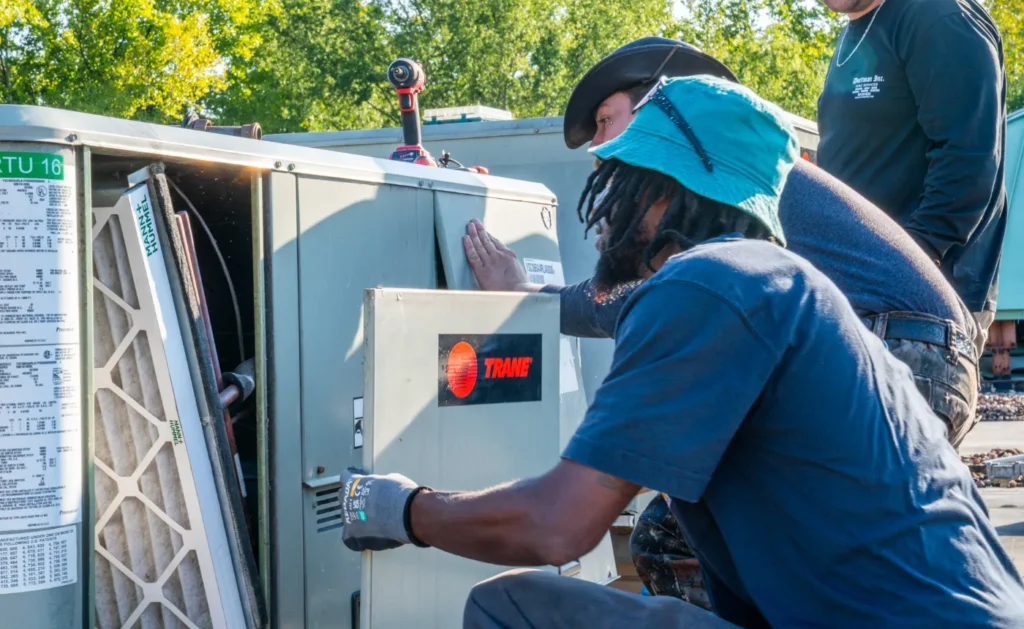
Main trunks are sound
Tenant build-outs, added runs, relocated diffusers, sealing, and rebalancing for buildings whose layout or use has changed. The right answer when the main trunks are sound.
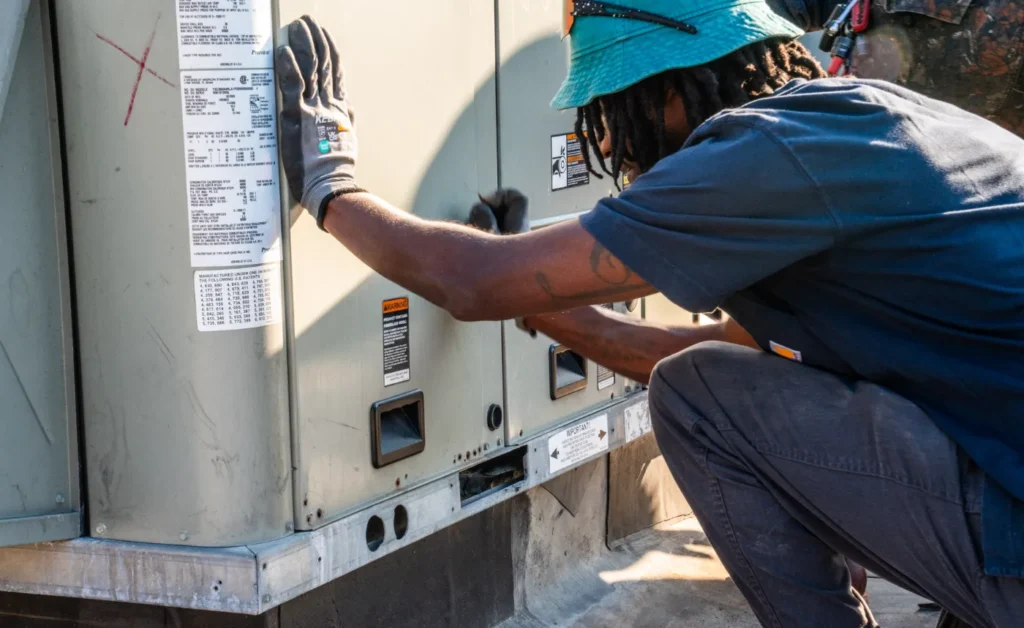
From the trunks out
New construction, gut renovations, and systems that need to be redesigned from the trunks out. Designed, fabricated, installed, and balanced as one system.
What’s included
One contractor from design through balance: the same team that designs the system builds and installs it.
Airflow per space calculated, and trunks, branches, and returns sized to deliver it.
Duct and fittings fabricated for the actual space, not forced to fit in the field.
Ceilings, plenums, open warehouses, and rooftops, hung and supported to code.
Joints sealed and duct insulated or lined wherever it runs through unconditioned space.
Scheduling and sequencing with general contractors, other trades, landlords, and property managers.
Airflow measured at every diffuser and adjusted, with a balance report at handoff.
How we design and build
Most contractors install commercial duct the way the drawing shows it, or the way the old system was laid out, and make the fittings fit in the field. When the drawing is schematic and the ceiling is full of sprinkler pipe and conduit, that means crushed transitions, extra elbows, and runs that lose most of their pressure before the air gets anywhere.
We design the duct for the actual building: the airflow each space needs, the room the ceiling actually has, and the path the air can realistically take. Then we fabricate the fittings to match, so the system goes in the way it was designed instead of the way it happened to fit.
After installation, we balance it and measure the airflow at every diffuser. If a space isn’t getting what it was designed for, we find out before the tenant does.
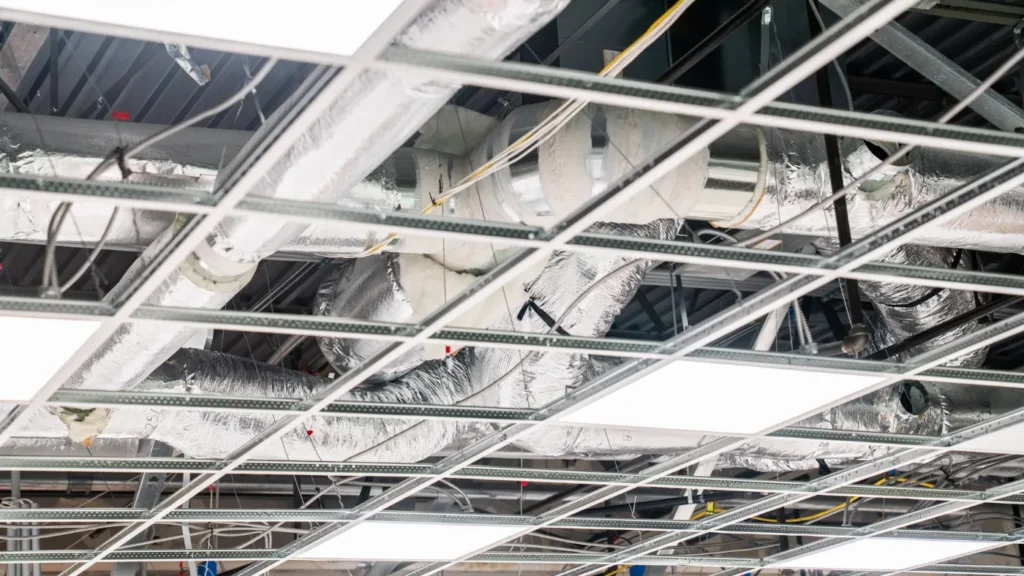
Our Process
Clear scope, no surprise charges, and work scheduled around your building.
Before we build anything
Existing duct, ceiling space, equipment, and airflow assessed, along with any drawings you have.
Duct design, fabrication scope, schedule, and coordination plan, in writing.
Fabrication and installation
Duct and fittings built to the design and the measured space.
Duct hung, supported, sealed, insulated where needed, and connected to equipment and diffusers.
Before we turn it over
Airflow measured and adjusted at every diffuser and return.
Balance report and as-built notes for the owner, GC, or property manager.
Duct leakage, plainly
Commercial buildings hide their duct problems well. Duct runs above a drop ceiling, the ceiling space doubles as a return plenum, and nobody looks up there until someone complains. Meanwhile, unsealed joints, disconnected flex, and open takeoffs dump conditioned air into the ceiling instead of the space below it.
The equipment keeps running, the energy bill keeps arriving, and the tenant at the end of the run keeps calling. It looks like an undersized unit. Often it’s a duct system delivering a fraction of what the unit produces.
That’s why we measure before recommending equipment. Sealing and correcting the duct is usually a smaller job than replacing a rooftop unit, and in a lot of buildings, it’s the one that actually fixes the complaint.
We work with general contractors, developers, and property managers on new construction and tenant build-outs. Send the plans and the schedule, and we’ll come back with a duct design and a quote you can build from.
Testimonials
Mike was very professional and thorough throughout the entire process. Haven’t felt with any HVAC service before Ductman and will never choose anything else now. Thank you for a great experience.

 Robert Clark
 Google review
Everyone was respectful, a pleasure to work with, and they got the job done in a timely fashion with a great quality of work. My house heats even better now than before. 10/10 I absolutely recommend them.
 James Maurmeier
Google review
Furnace went out on what seems like the coldest day so far this year. Chris answered our call and promptly sent out a technician to review the issue and provide an estimate. They were able to order and install the part quickly for a reasonable price. I would definitely call them again if we had another HVAC issue.
 Charisse
Google review
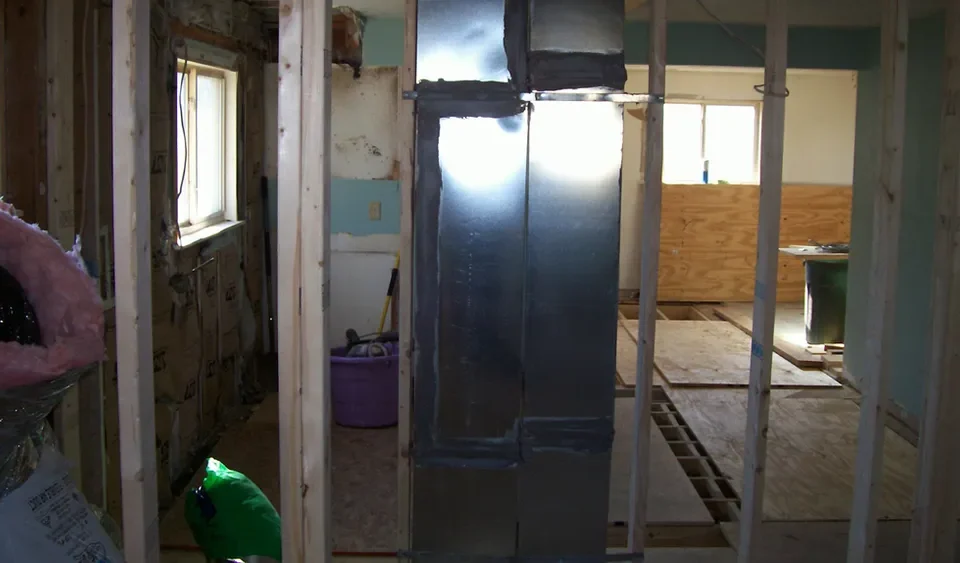
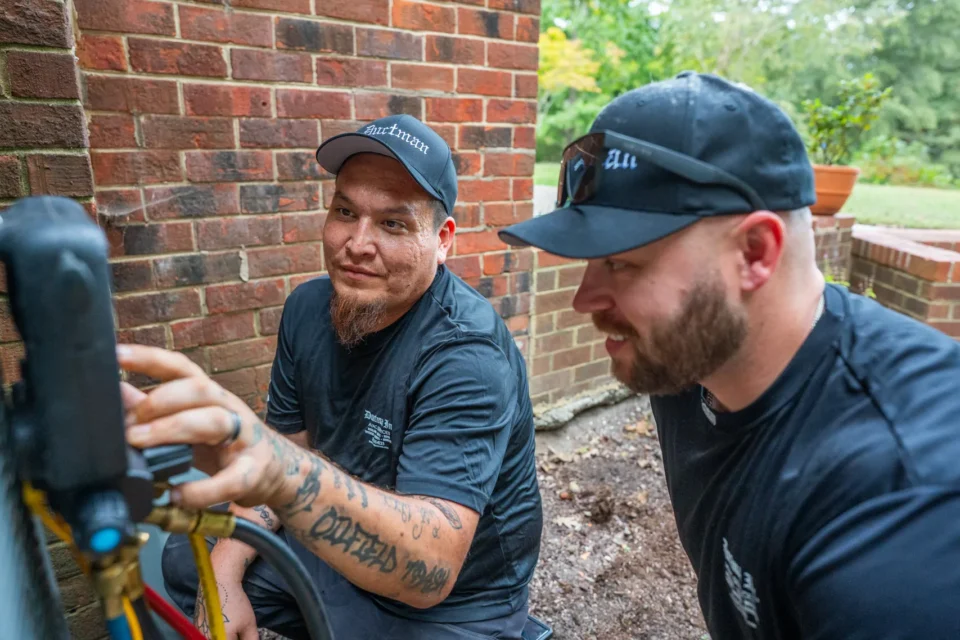
Our Work

FAQ
Yes. Round spiral duct for exposed ceilings, warehouses, and long runs, where it moves air efficiently and looks finished.
Yes. We work with general contractors, developers, and property managers on new construction and tenant build-outs, and coordinate scheduling and sequencing with the other trades.
Yes. We handle tenant build-outs, added runs, relocated diffusers, sealing, and rebalancing, and we redesign the affected runs rather than just cutting in a few new diffusers.
Yes. Airflow is measured at every diffuser and adjusted, with a balance report and as-built notes at handoff.
Often the real problem is between the unit and the room: undersized trunks, leaking joints in a ceiling plenum, missing returns, or a layout that was never redesigned after the walls moved. We measure what the system is actually delivering before anyone orders more equipment.
Yes. Spiral duct for open warehouses and long runs, and exhaust duct for process areas, plus the make-up air that balances it.
Get Started
Tell us about the building, the project, or the complaint. We’ll measure what the system is delivering, design what it needs, and build it.